1514 Truckee River Drive
Rosharon, TX 77583
Rental - Rented
rented at $Unknown
3
bedrooms
2
baths
1,434
sq ft
Single Family
property type
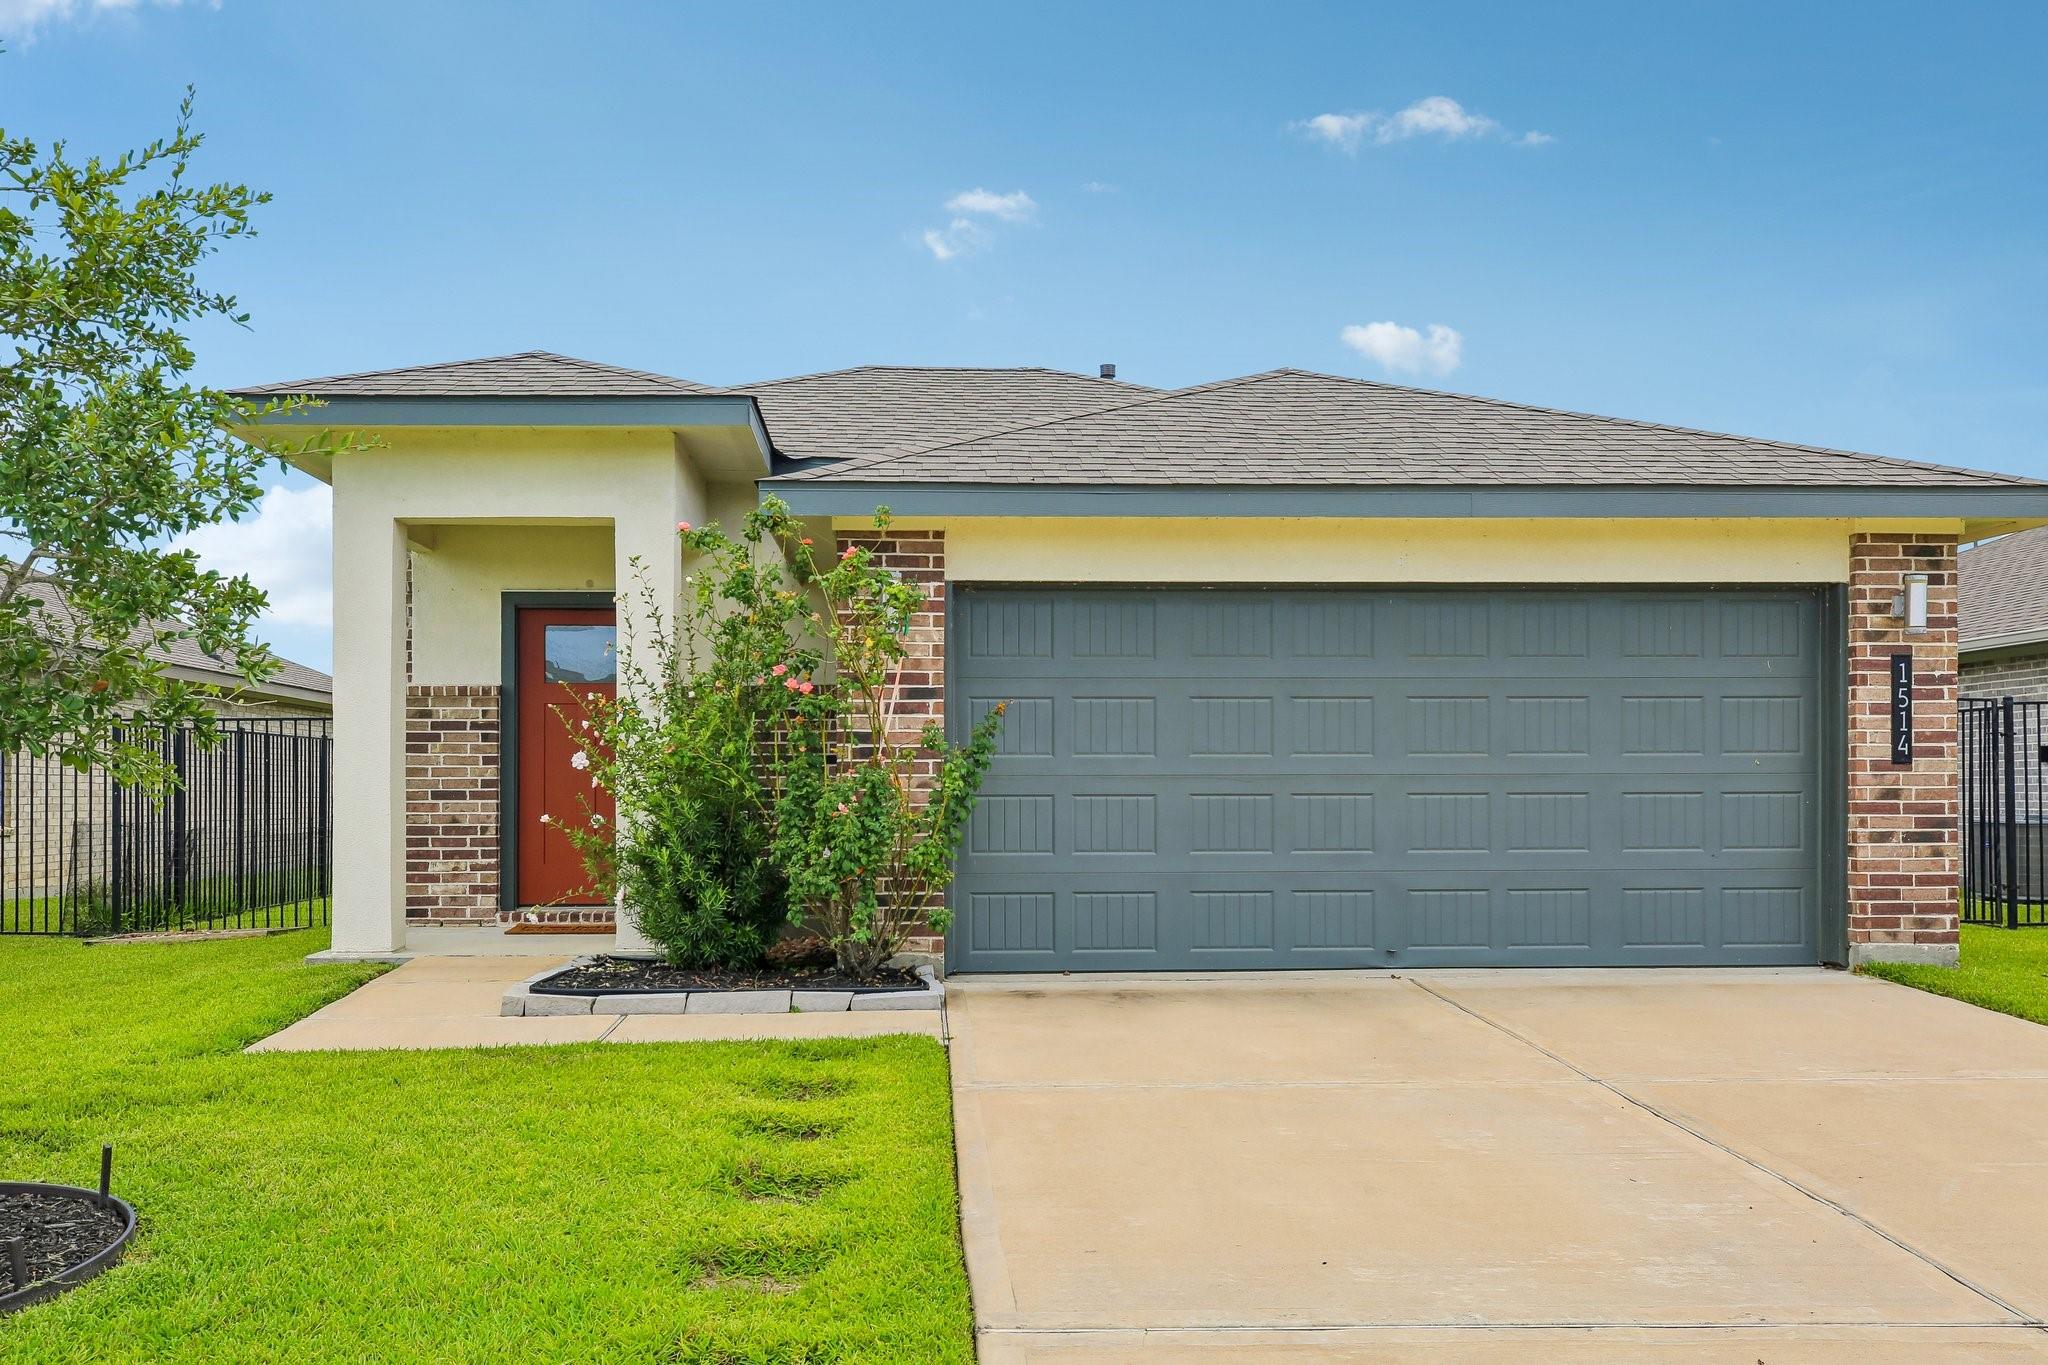
Welcome to your highly functional single-story floor plan with the kitchen at the heart of the home. A large granite island breakfast bar, double-door pantry and abundant cabinetry anchor the kitchen, which opens seamlessly to the family and dining areas for easy everyday living. Two secondary bedrooms share a full guest bath, while the primary suite is tucked away for added privacy and features an oversized walk-in shower, dual vanities, private water closet and generous walk-in closet. Outside, you'll find plenty of room to create your own breezy backyard oasis. Relax under the covered patio and enjoy the fountain view, or step through the back gate directly onto... the community walkway with easy access to nearby paths, Nichols-Mock Elementary School and neighborhood amenities. Additional features include a two-car garage and tankless water heater. Enjoy Sierra Vista's resort-style amenities less than a mile from home, plus an end-of-street location with no through traffic.

Rented By: Real Haven Realty LLC
No upcoming open house dates. Check back later.
Bedrooms
- Total Bedrooms: 3
Bathrooms
- Full bathrooms: 2
Appliances
- Water Heater
- Disposal
- Oven
- Microwave
- Gas Range
- Dishwasher
Architectural Style
- Traditional
Association Amenities
- Basketball Court
- Clubhouse
- Dog Park
- Fitness Center
- Jogging Path
- Park
- Pickleball Court
- Picnic Area
- Playground
- Pool
- Splash Pad
- Sport Court
- Tennis Court(s)
Cooling
- Electric
Flooring
- Vinyl Plank
Heating
- Natural Gas
Interior Features
- All Bedrooms Down
Laundry Features
- Electric Dryer Hookup
- Washer Hookup
Lot Features
- Greenbelt
- 0 Up To 1/4 Acre
Parking Features
- Attached
Pets Allowed
- No
Sewer
- Public Sewer
Structure Type
- Free Standing
Utilities
- Trash Pickup
View
- Water View
Waterfront Features
- Pond
WaterSource
- Public
Window Features
- Window Coverings

Real Haven Realty LLC
Sandra Steed
Rented By:
Real Haven Realty LLC
Data Source: HAR MLS
Data Source Copyright: © 2026 HAR MLS All rights reserved.
This property was listed on 9/17/2026 and last updated as of 10/29/2026 7:50:36 PM. OSI IDX updated the data from HAR MLS on 11/6/2026 at 10:17 AM. This information is for your personal, non-commercial use and may not be used for any purpose other than to identify prospective properties you may be interested in purchasing. Display of MLS data is usually deemed reliable but is NOT guaranteed accurate by the MLS. Buyers are responsible for verifying the accuracy of all information and should investigate the data themselves or retain appropriate professionals. Information from sources other than the Listing Agent may have been included in the MLS data. Unless otherwise specified in writing, Broker/Agent has not and will not verify any information obtained from other sources. The Broker/Agent providing the information contained herein may or may not have been the Listing and/or Selling Agent.
Your Search Results
OUR LISTINGS
© 2026 Real Haven Realty
DMCA Notice | Terms & Services | Privacy Policy | Accessibility Statement
EQUAL HOUSING OPPORTUNITY



Real Haven Realty
821 W New Hope Dr, 102, Cedar Park, TX 78613
Office: 281-858-3654
real.haven@realhaven.com